Building
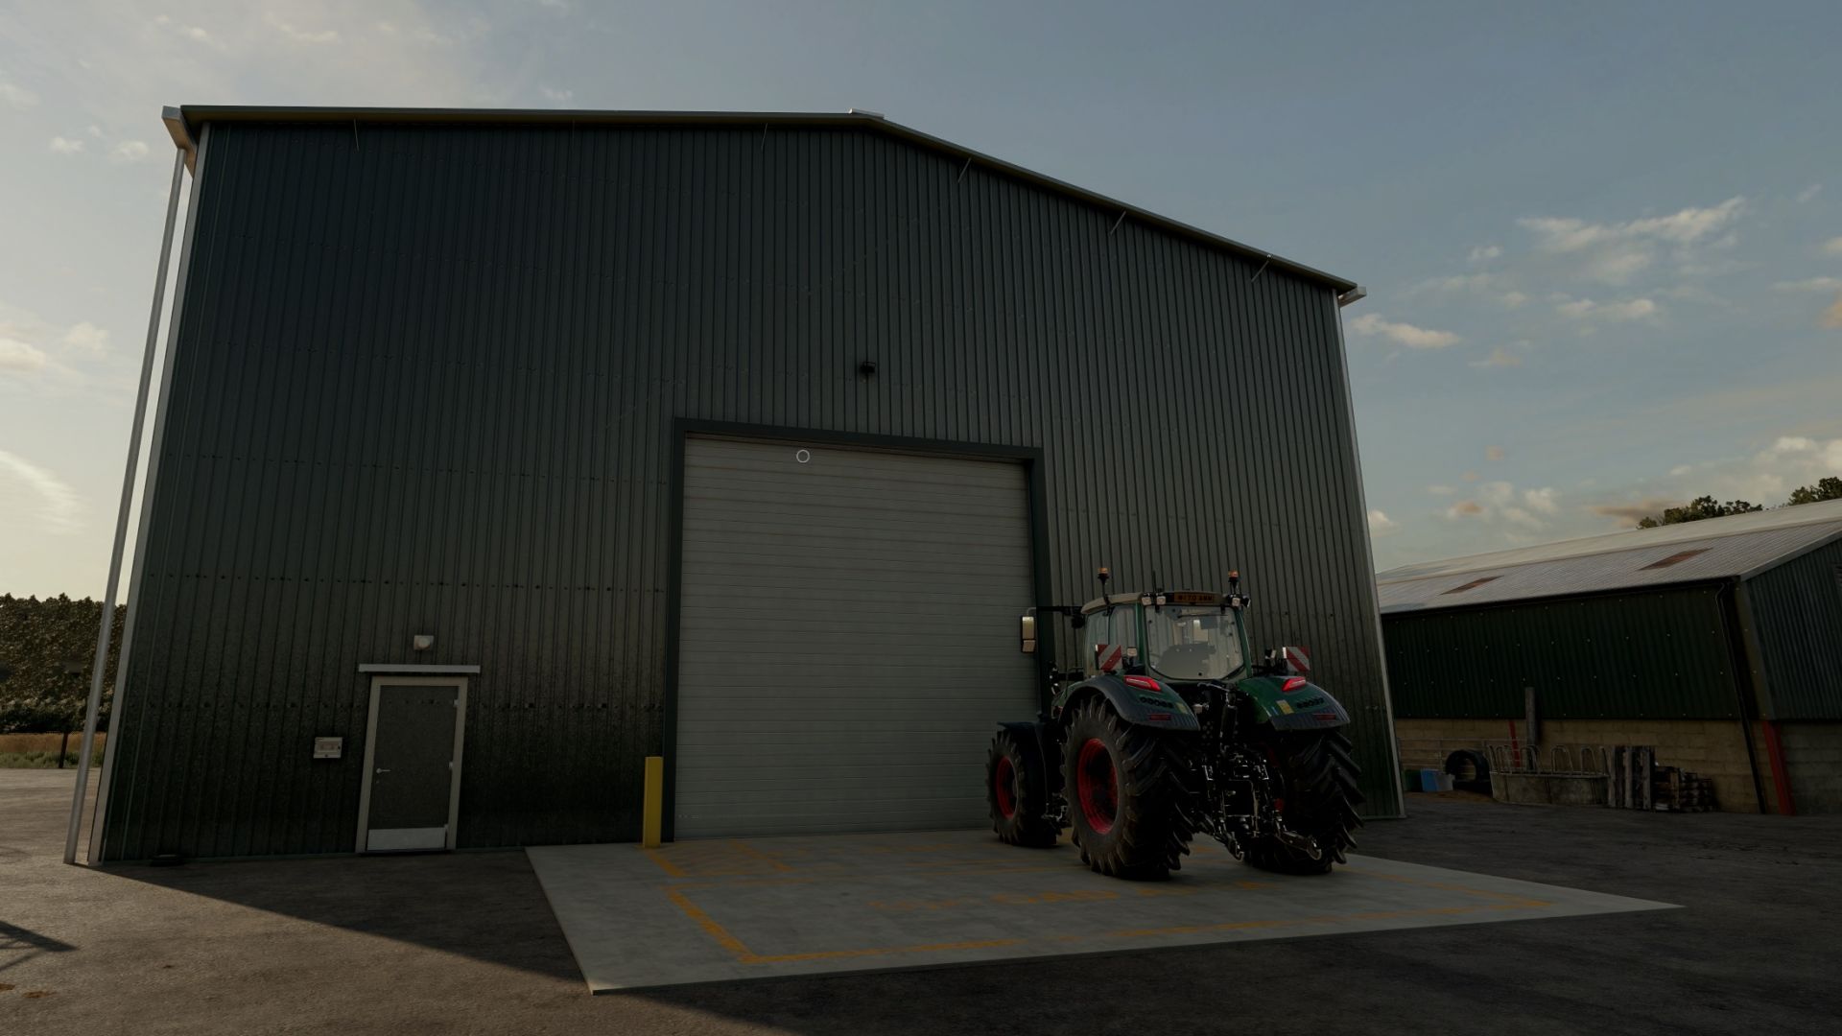
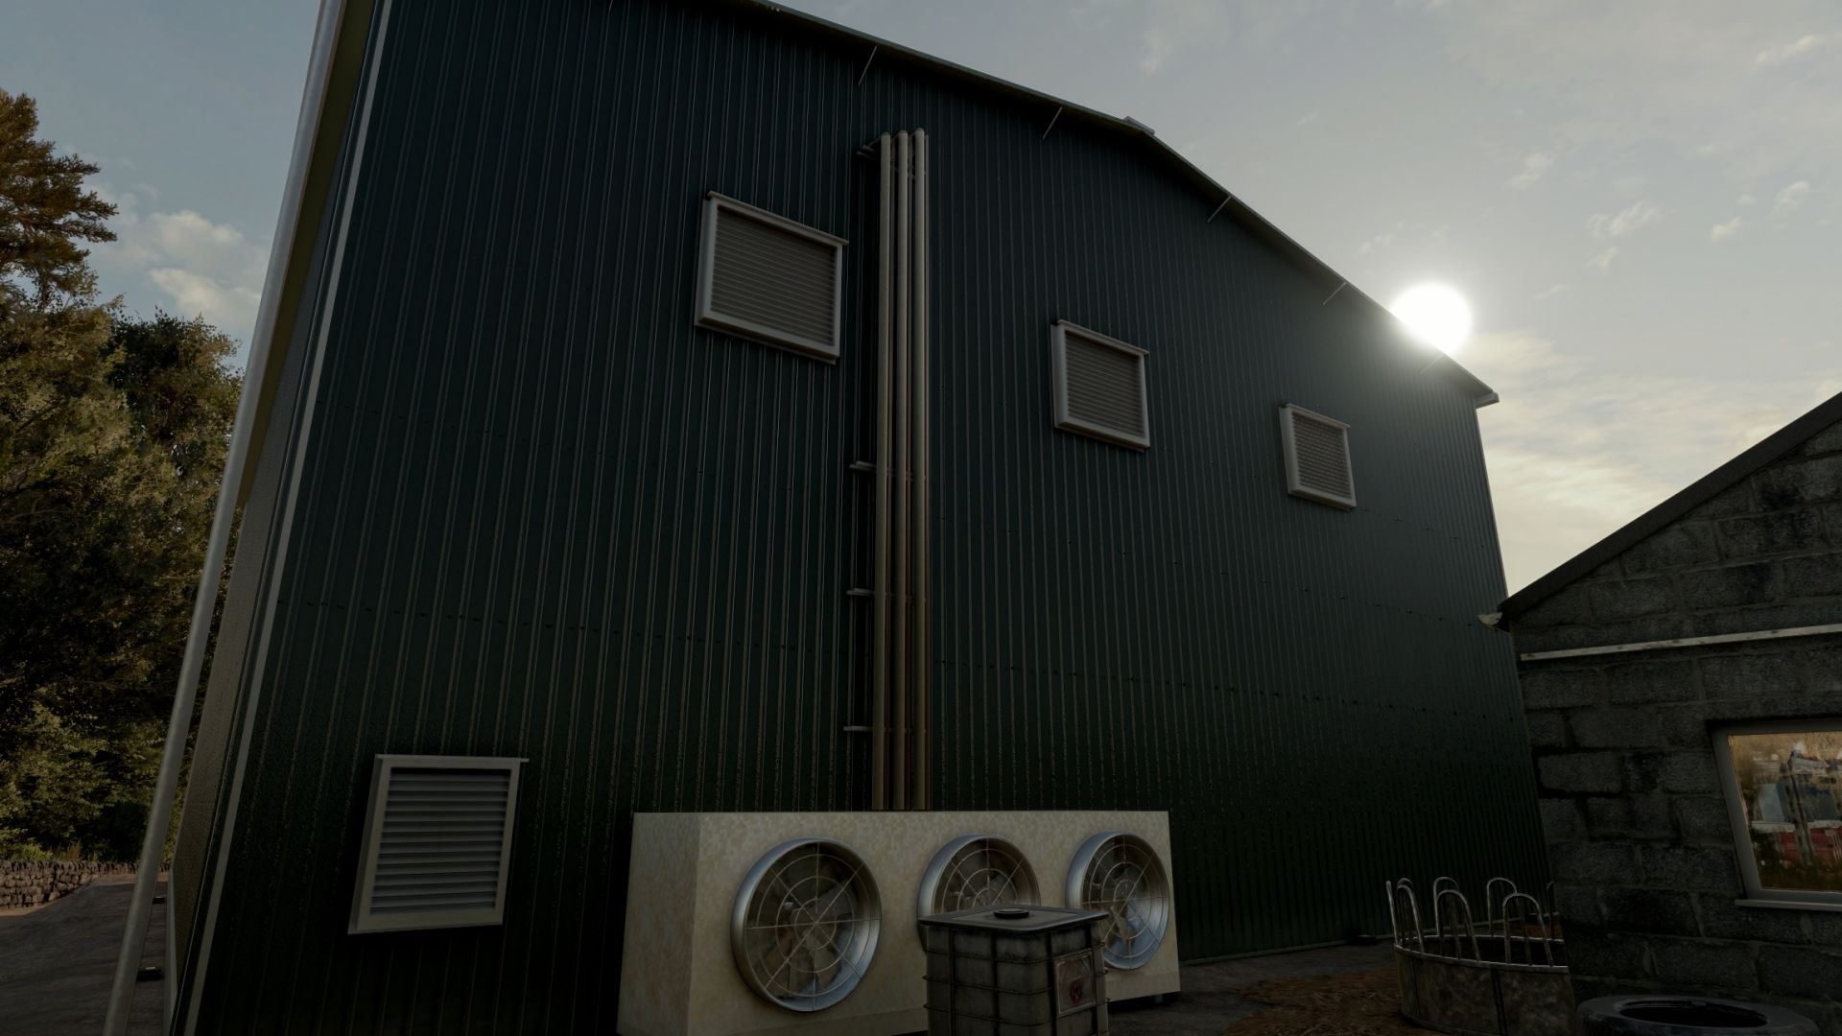
20 x 24 m portal frame shed in juniper green cladding, 10 m eaves, spray-foamed roof and precast concrete panels inside
Insulated 6 m sectional roller door with header box and switch, plus working personnel and plant room doors
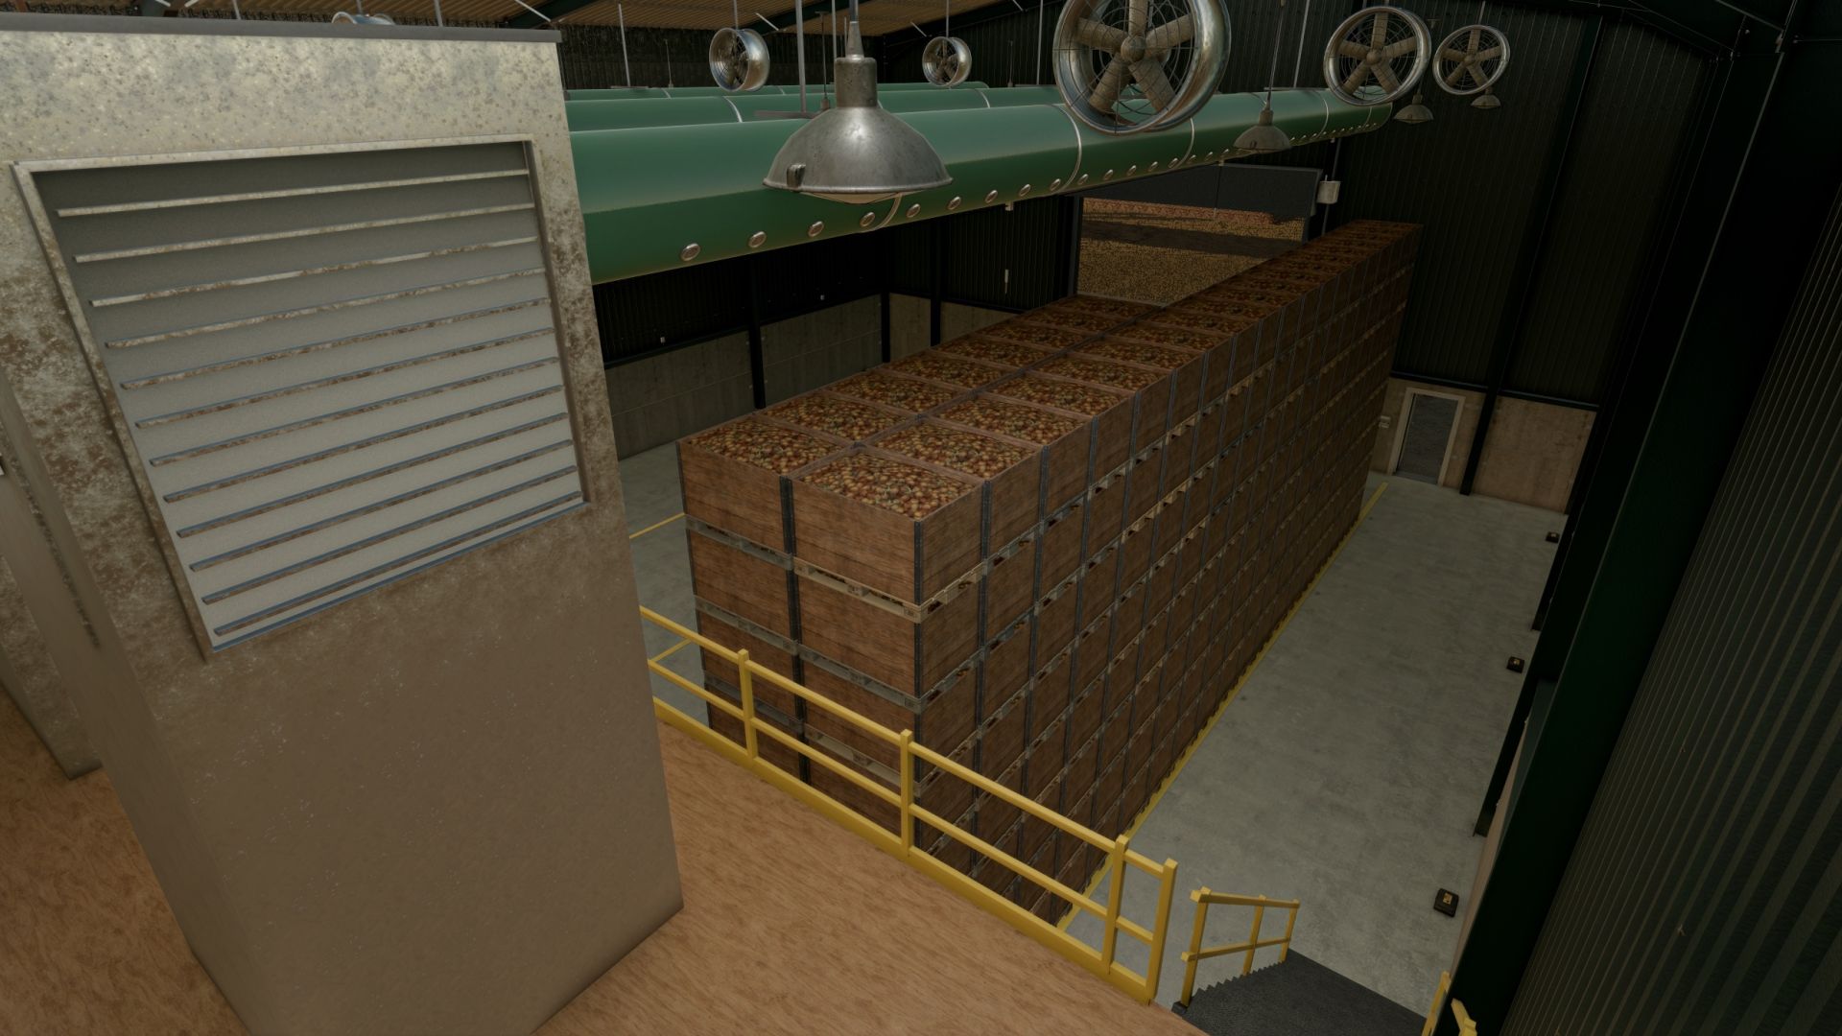
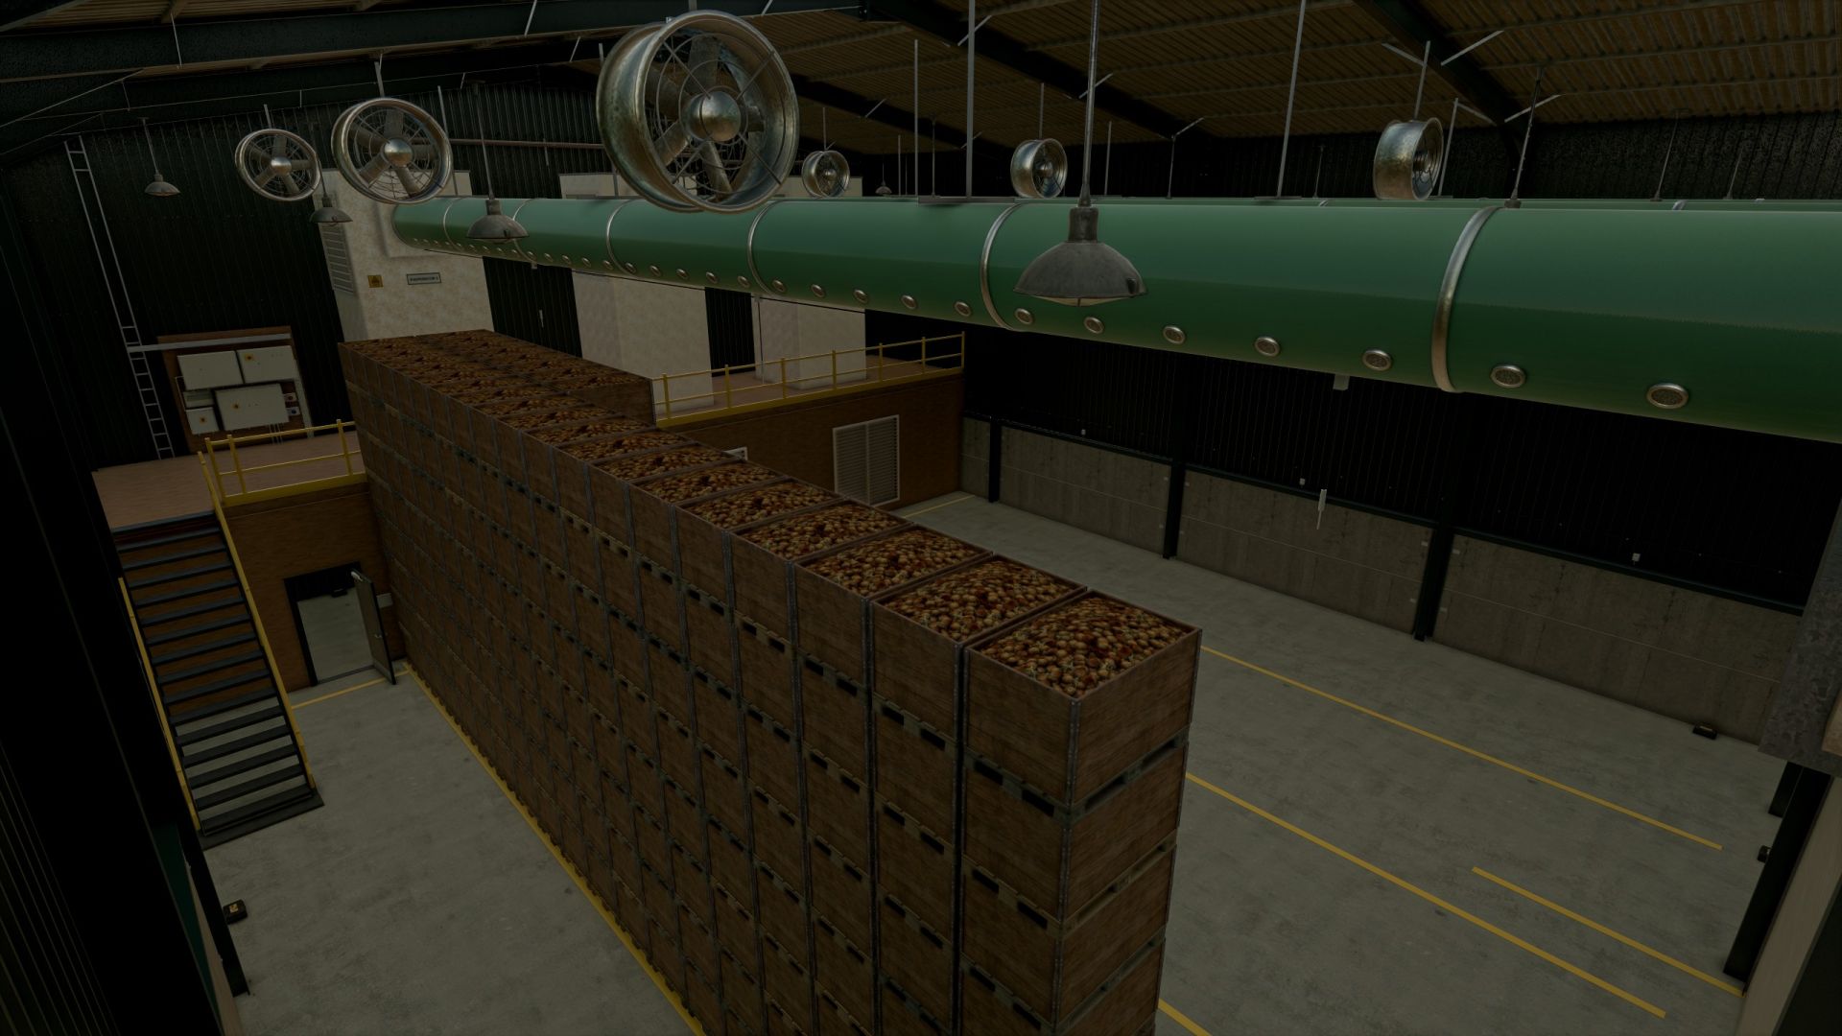
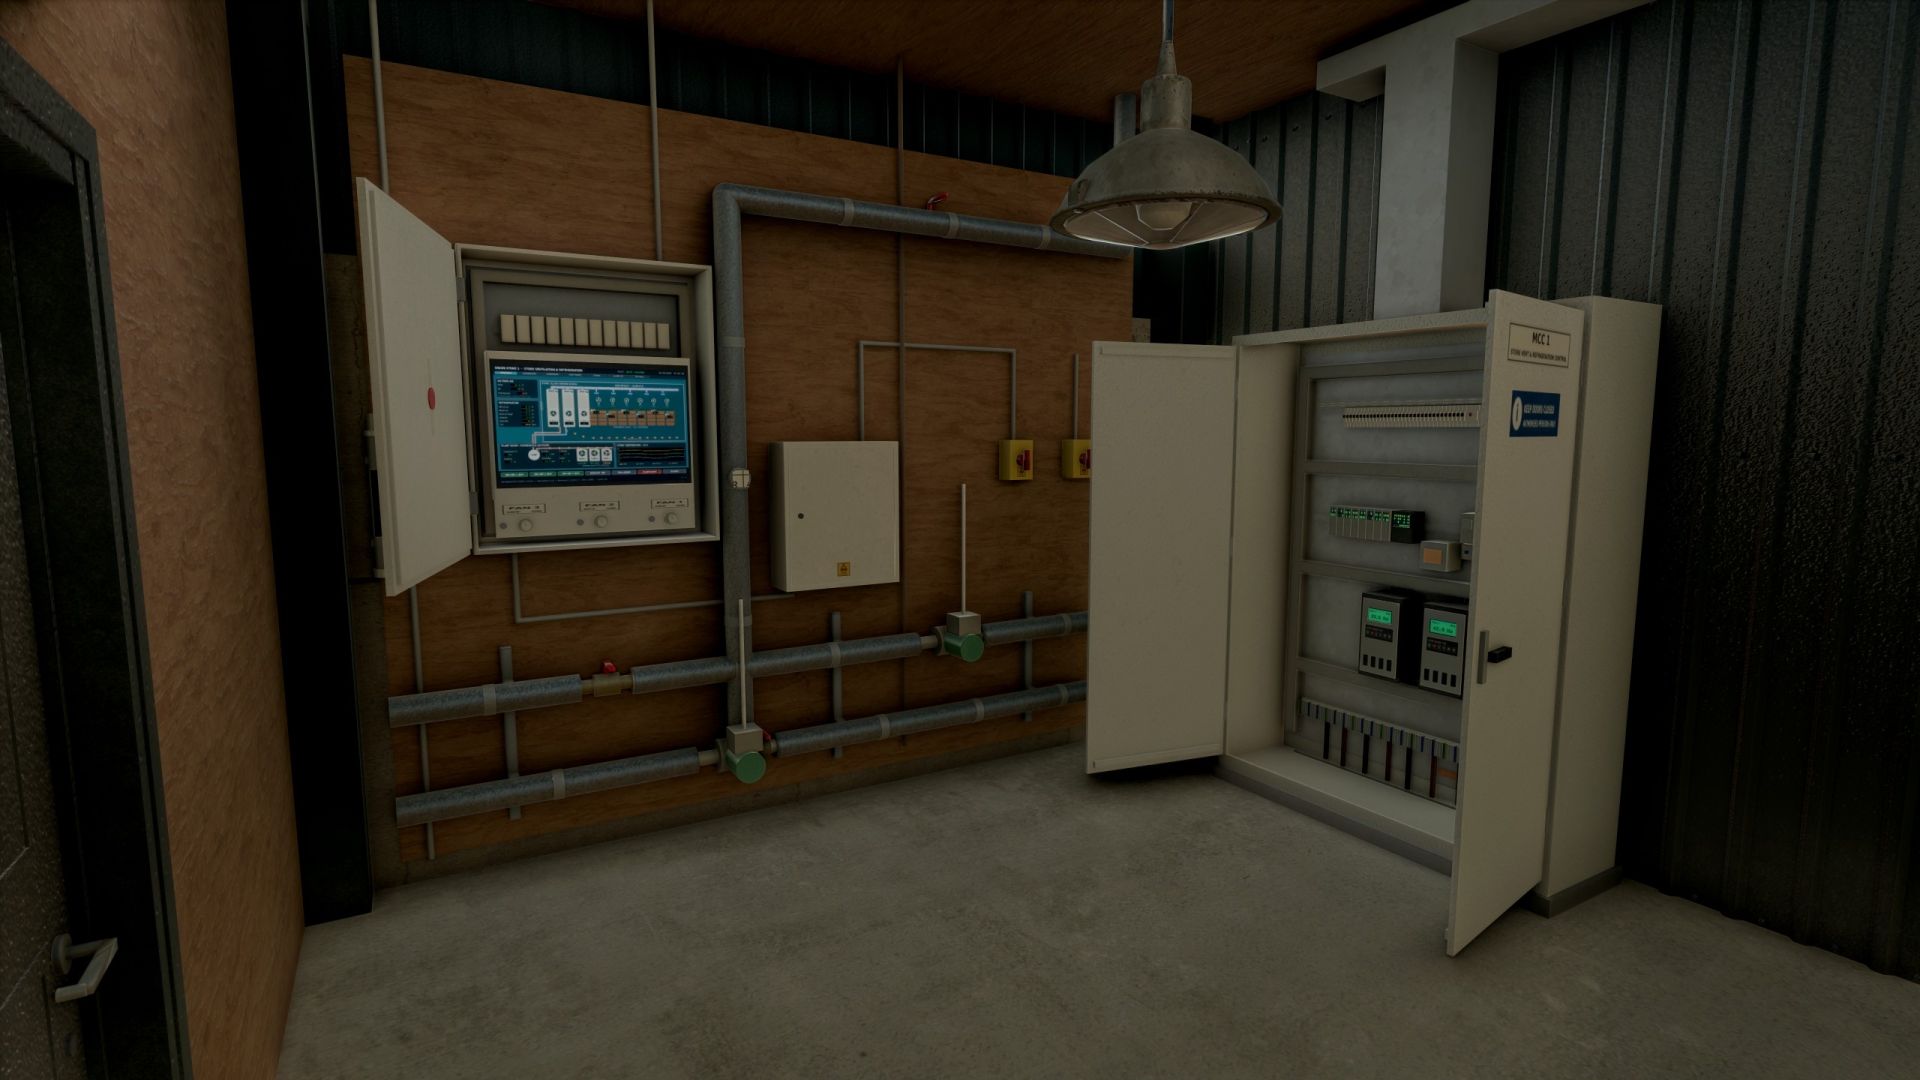
Rear plant room with mezzanine and stairs, three full-height evaporator units, insulated pipework, isolators, distribution boards and a walk-in MCC panel with opening doors (drives, PLC, contactors, breakers and wiring inside)
Overhead air ducts with six spinning circulation fans, three outside condensers, weather louvres, temperature sensors and cabling, rodent bait stations and plenty of small details
Ventilation control
Open the fan control box in the plant room and switch FAN 1, 2 and 3 groups on or off
Fans spin up and coast down realistically, with sound and flashing run lamps while starting
Large control screen showing the air flow, evaporators, condensers, crop probe temperatures and trends
Fans are off when first bought
Object storage (shop option)
Store crop boxes and pallets: drop them in the worn yellow LOADING BAY in front of the door
Boxes stack 8 high inside, filling from the back of the store forward, with a clear walkway to the plant room
Unloaded boxes come out two high in the UNLOAD AREA on the apron
Choose “No” in the shop for a plain store without object storage (cheaper)
Lights
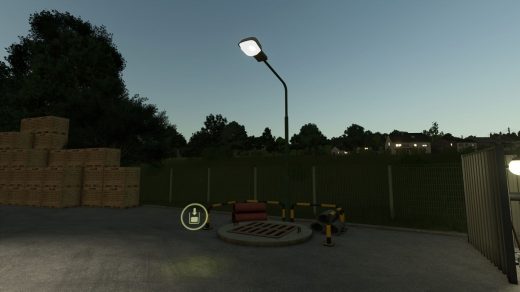
Separate switches for the store lights, plant room lights and an outside yard spotlight
Price: 185,000
Category: Sheds / Storage